S2M Furs and Cons
Design and construction, executed with care.
Thirty years of building homes we would want to live in - designed, built and furnished under one roof.
From a single kitchen to a whole house. Every project on this site was designed, built, furnished and photographed by the same team.
See the workWho we are
We do the drawing, the building, the furniture and the photography - so the vision stays whole from the first sketch to the final key.
S2M Wood and Furs began in furniture, manufacturing built-in and custom pieces for over thirty years. Today, as S2M Furs and Cons, we take on the whole project - interior design, construction and furniture - for homes, offices and commercial spaces.
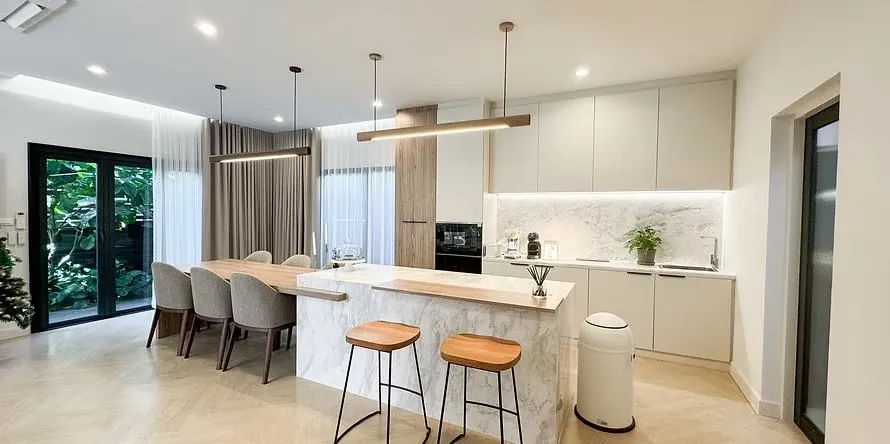
Because the same team designs, builds and furnishes, nothing gets lost in translation between drawings and site. Mew photographs every finished project herself, so what you see here is the room as it actually is.
Questions owners ask us most
This is where we answer what someone about to build is most afraid of, in Mew's own words rather than in marketing language.
Why can some walls not be moved?
Structure explained so an owner understands it, without site jargon.
Should we renovate, or build new?
A simple way to decide, drawn from projects we have actually done.
How long does a house take, and what makes it slow?
Told honestly, so you can plan your life around it.
How is built-in furniture different from what you buy?
Answered by someone who owns the factory.
What is your design rate per square metre?
How the fee is worked out, so an owner can budget before we start.
How long does each stage take?
Design, approval, build and handover, with a real number of weeks on each.
Selected work
Every project is a chapter - not just a photo, but the decision behind it.
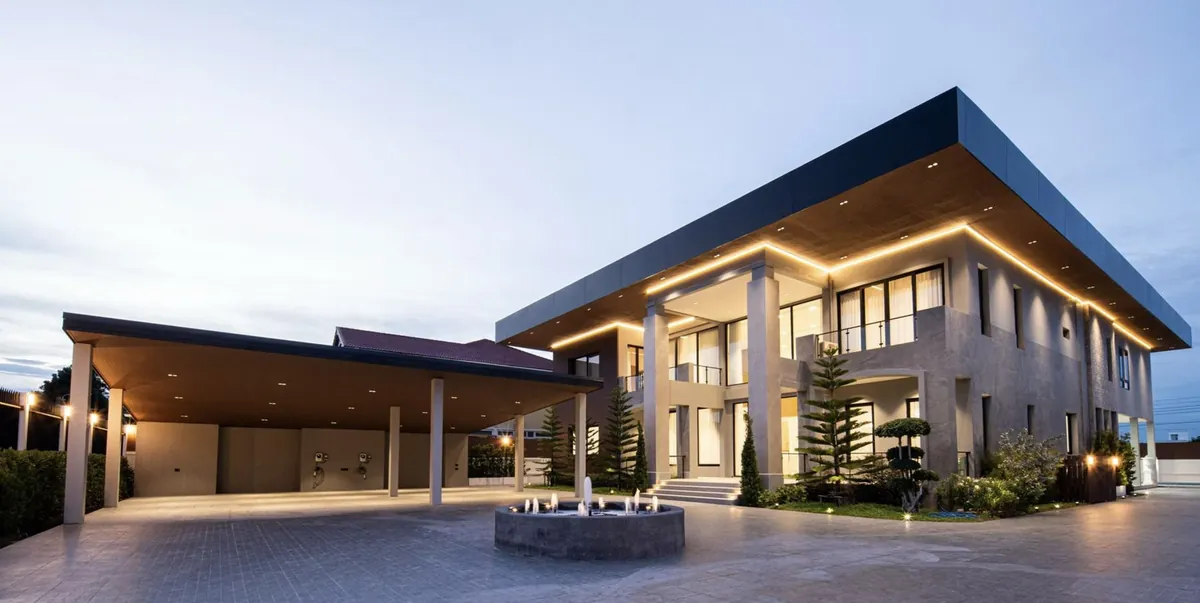
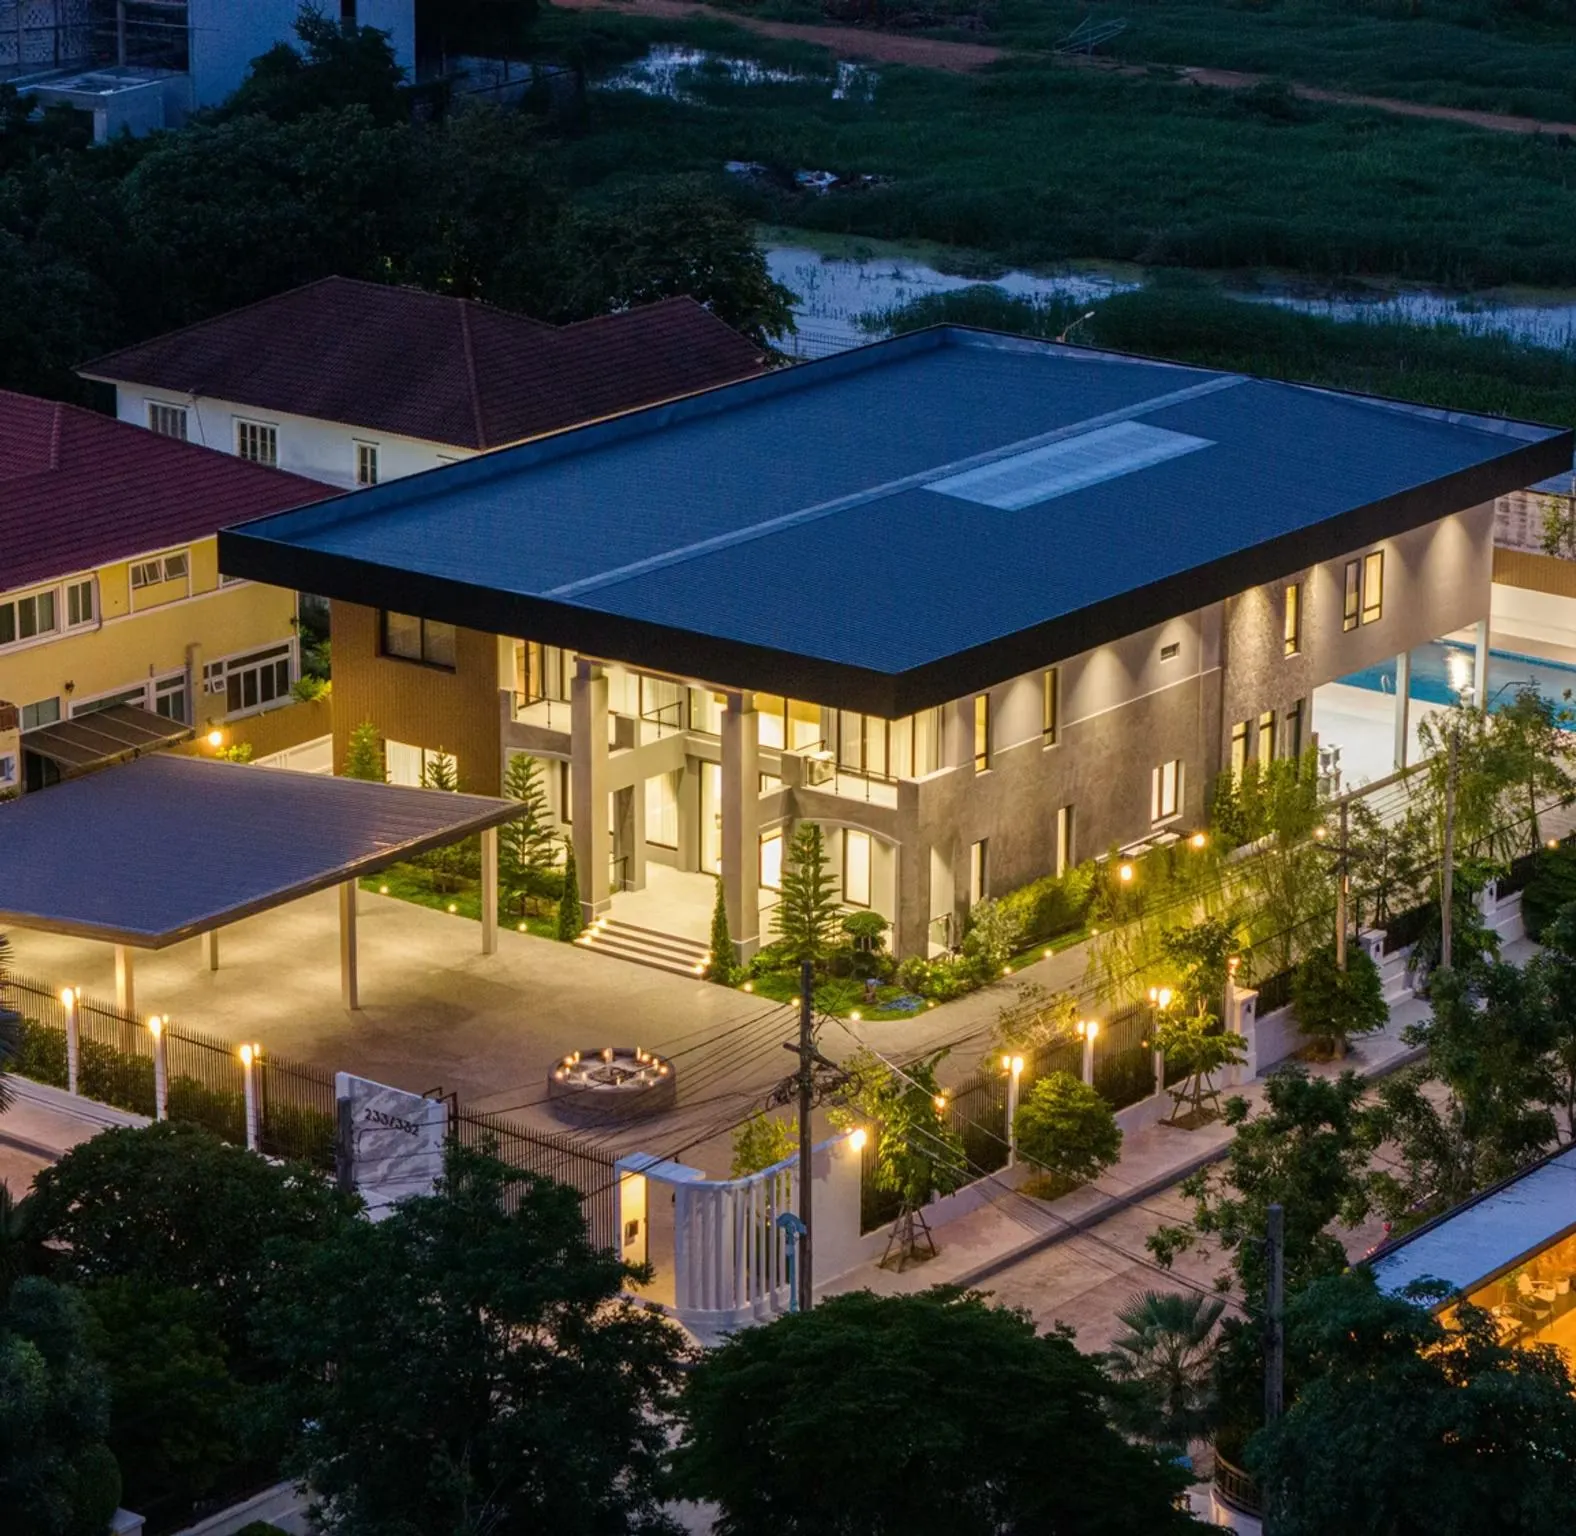
Modern Private Residence
Samuthprakarn · 2024
The original plan no longer matched how the family lives - so we rebuilt it around them, not around the old walls.
Architectural Design, Full Renovation, Construction · Usable 1,050 sq.m
Read the chapter
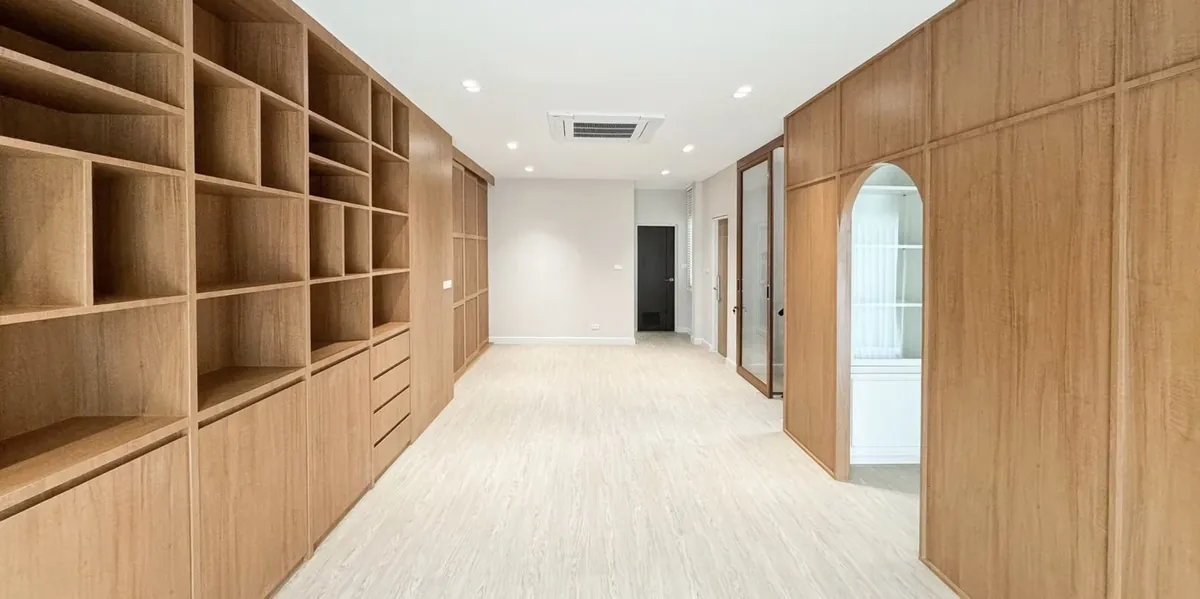
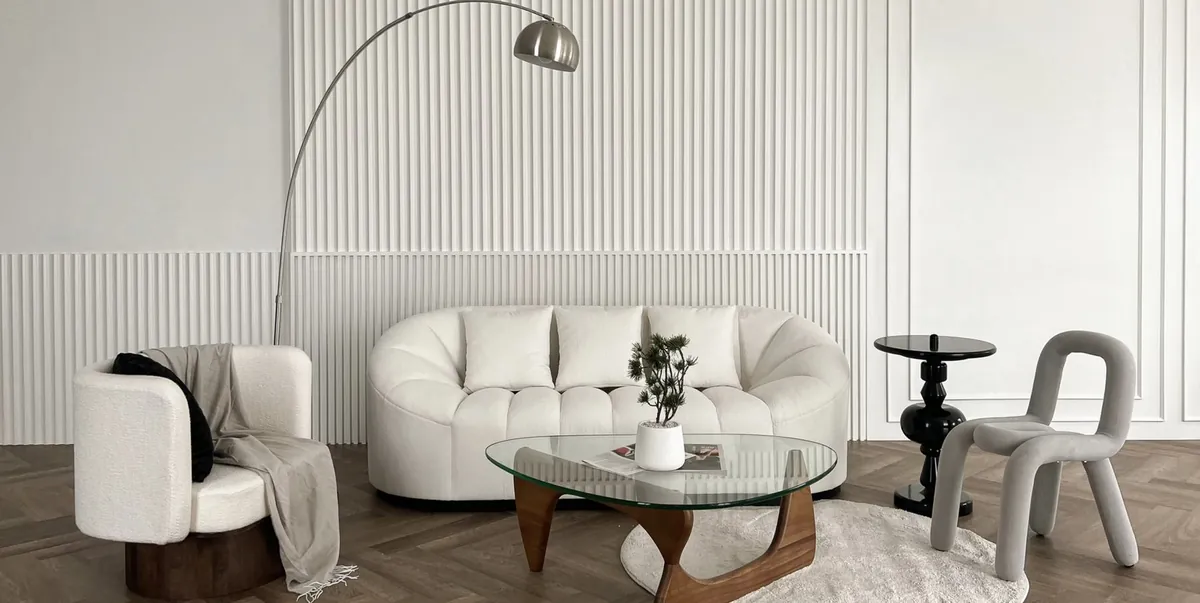
Japandi Minimal House
The owners asked for calm. We let warm timber and restraint carry the room, and reorganised the plan for everyday ease.
Design and Renovation
Read the chapter
Snap & Co. Studio
The studio needed a different flow - so we reworked the structure and systems, not just the surface.
Design, Manufacture, Consulting · 600 sq.m
Read the chapterWhat we do
Six services, all kept in-house, so one team carries a project the whole way.
You talk to us once and the whole thing is covered, from the first drawing to the day you move in, and after that too. You do not have to find a designer, then a contractor, then a furniture maker.
Design
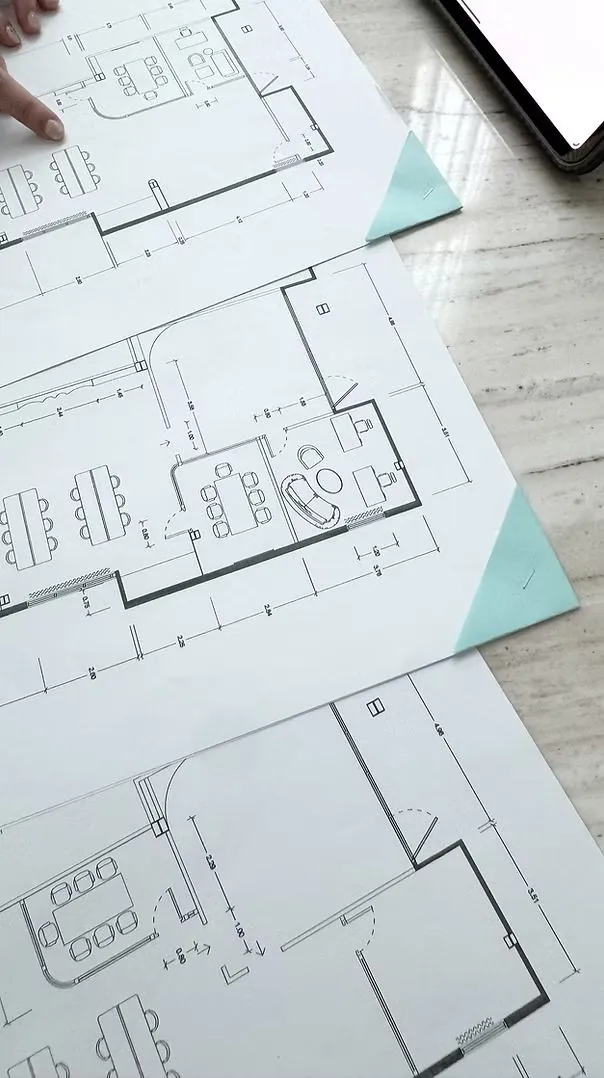
Interior and exterior, including site layout and landscape, down to colour, furniture, curtains, wallpaper and lighting.
Manufacture
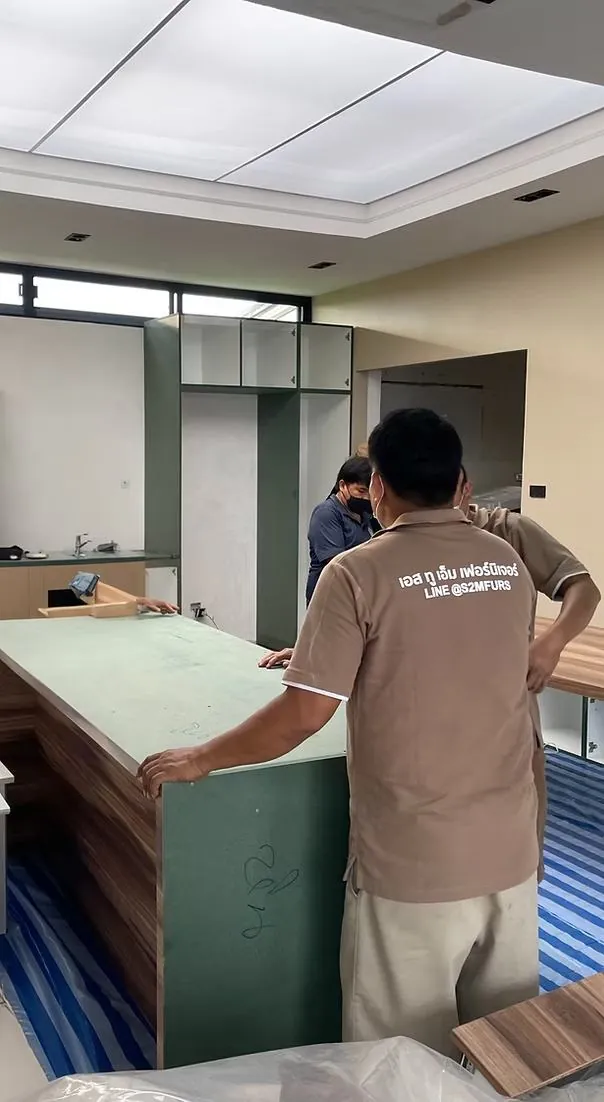
Our own furniture factory for all types of wooden furniture. Grade A materials only, built-in, fit-in and freestanding.
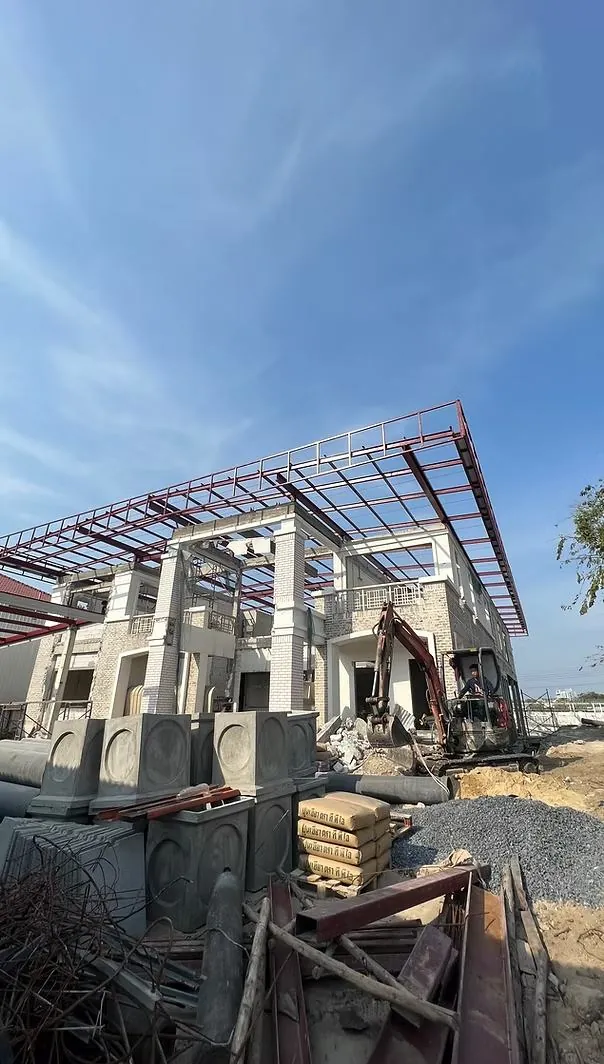
Renovate
Older buildings brought up to date, with practical advice and solutions that fit what we actually find on site.
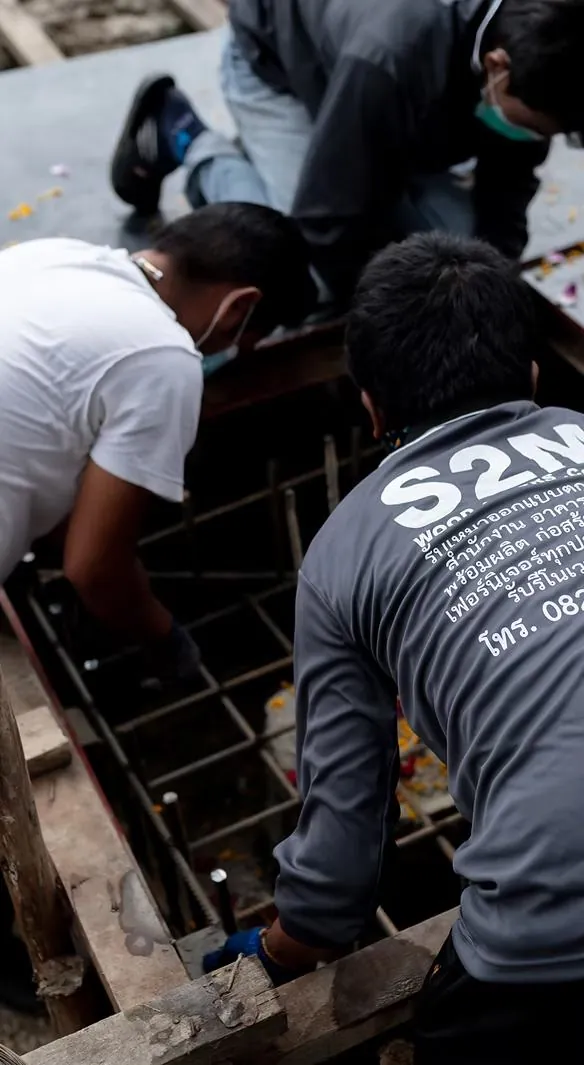
Consult
Advice on architectural design, construction and interior work, with project supervision as the main focus.
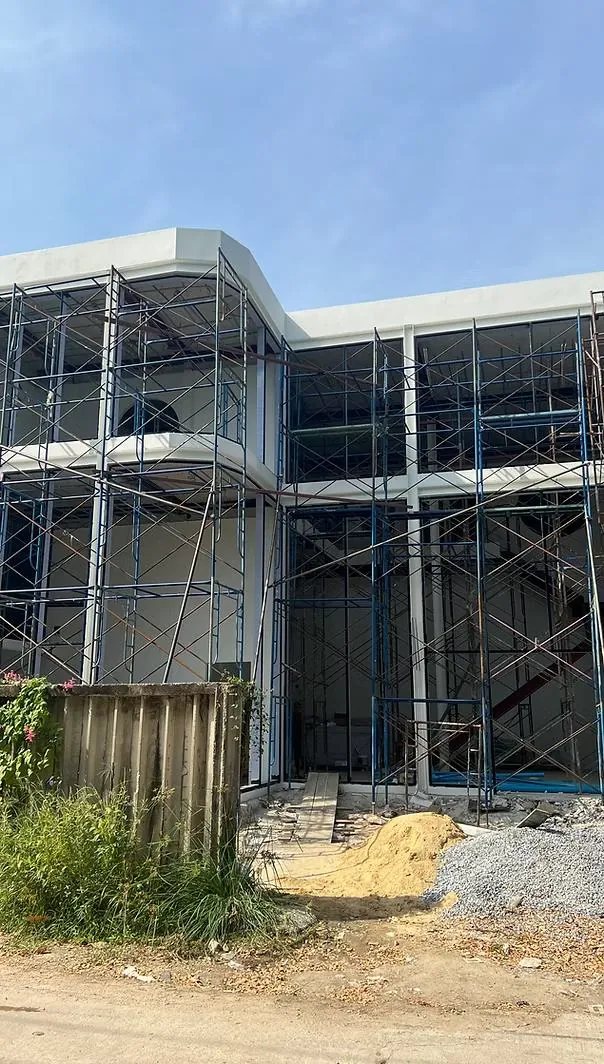
Construction
Residences and buildings of every type, coordinated by our own project managers and architects.
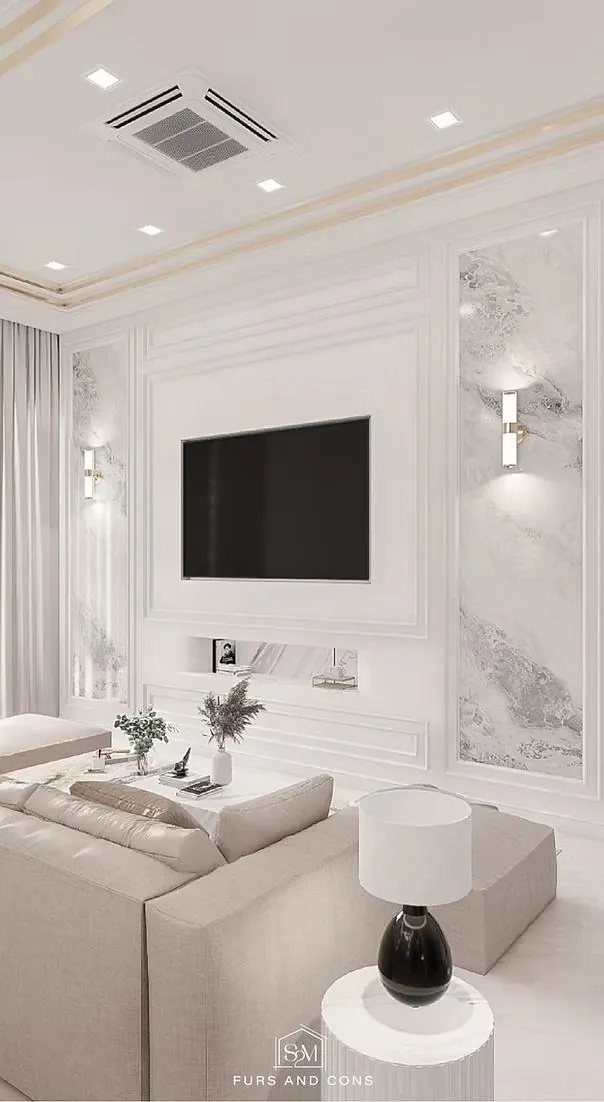
3D Render
Custom 3D visuals made to your brief, so you can see the room before anyone builds it.
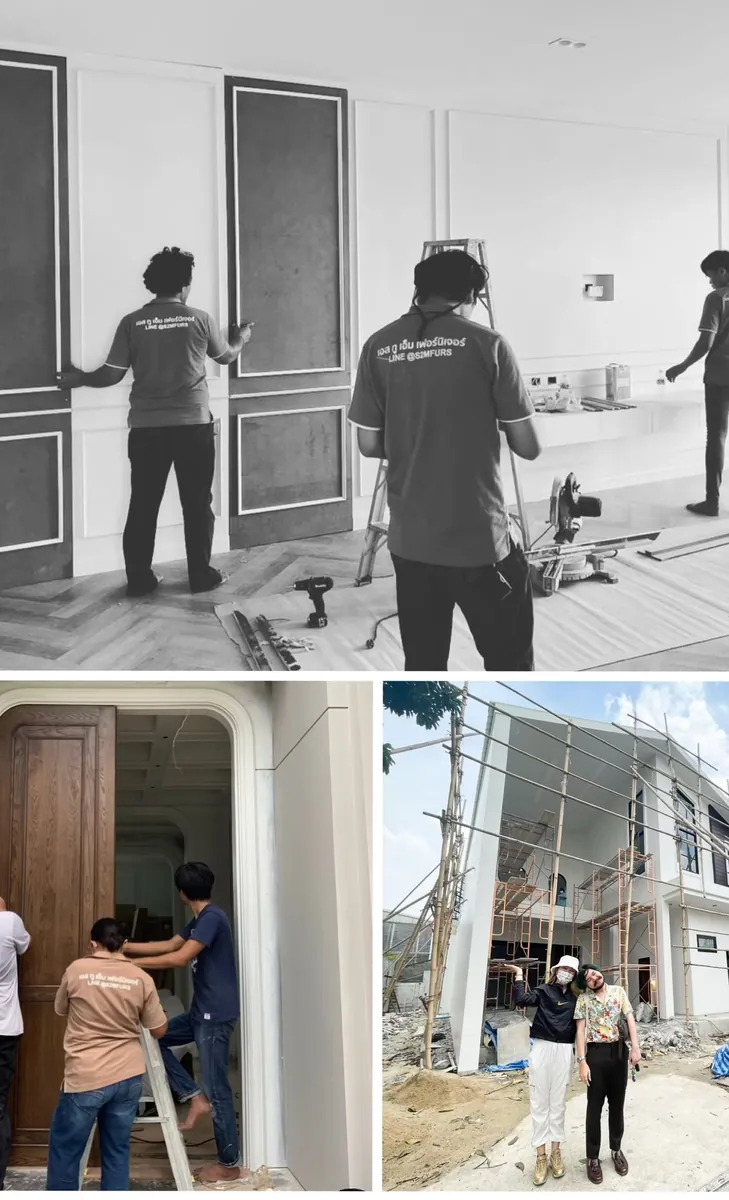
The working atmosphere
In their words
What owners say once they have lived in it.
Behind the scenes · #หลังบ้านS2M
The client is happy, the crew is happy, the maker is happy.
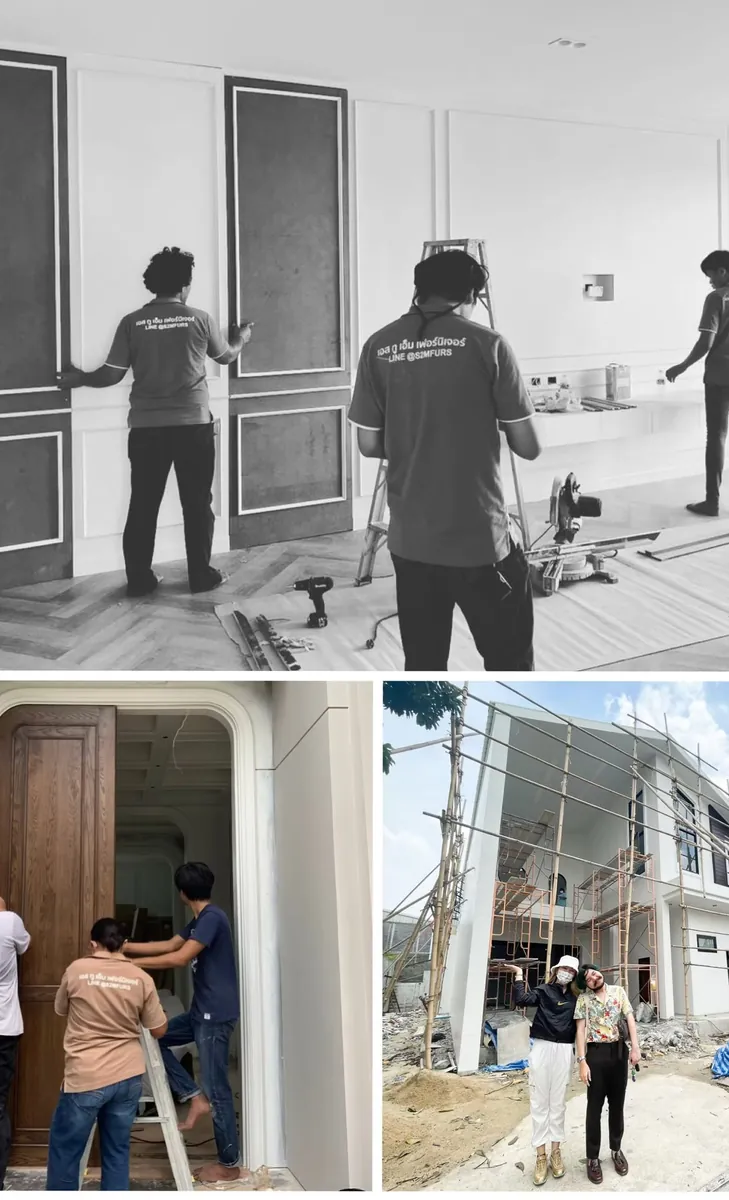
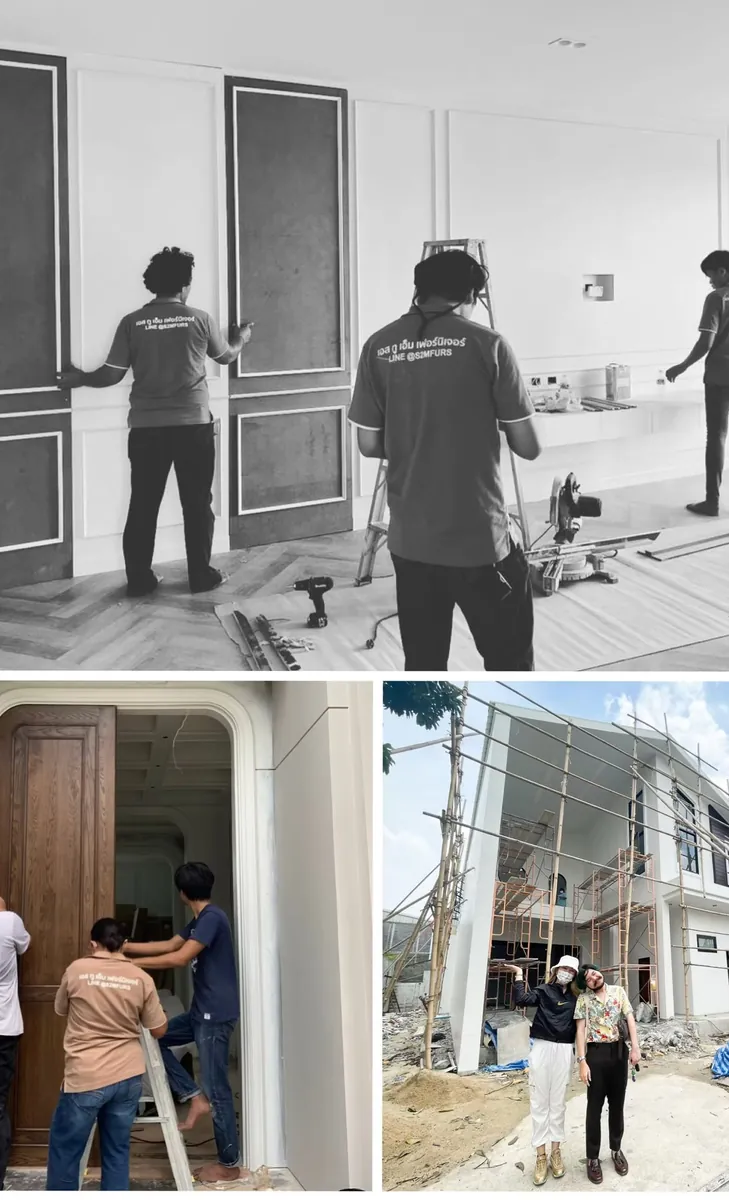
A project is not one beautiful photograph. We film the site ourselves, every time, so you can see who was standing there and what we decided that day.
Start a project
Have a space in mind?
Tell us about it. We will help you see it - in drawings, in 3D, and then for real.